01 Opportunity area
Town Hall
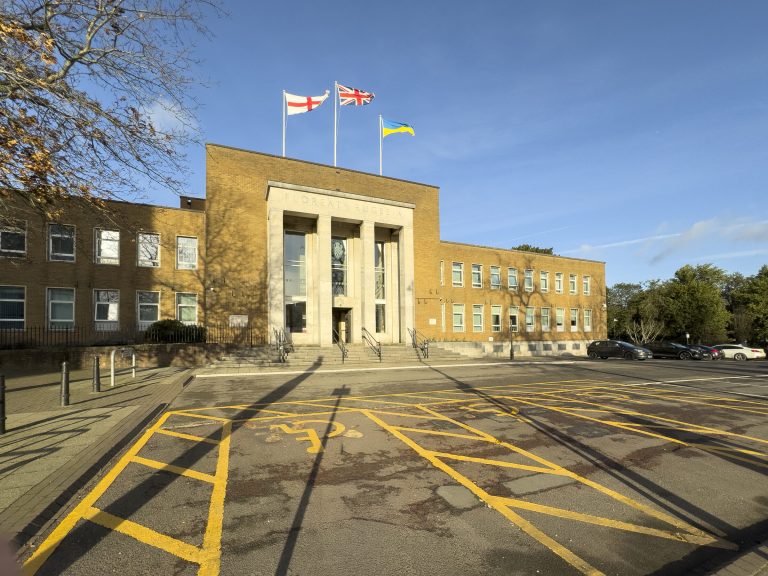
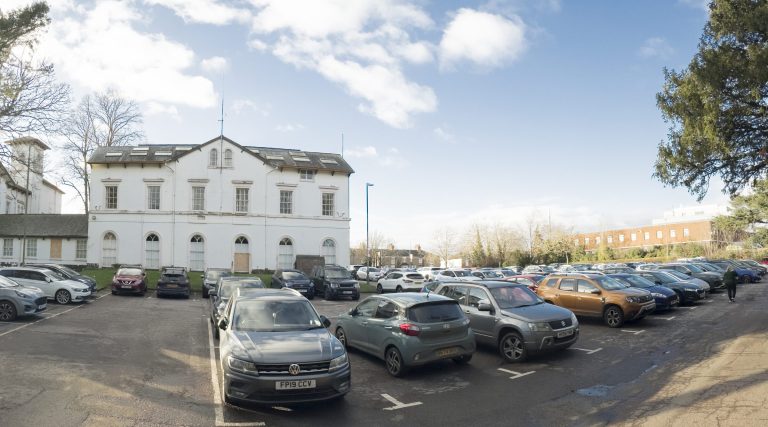
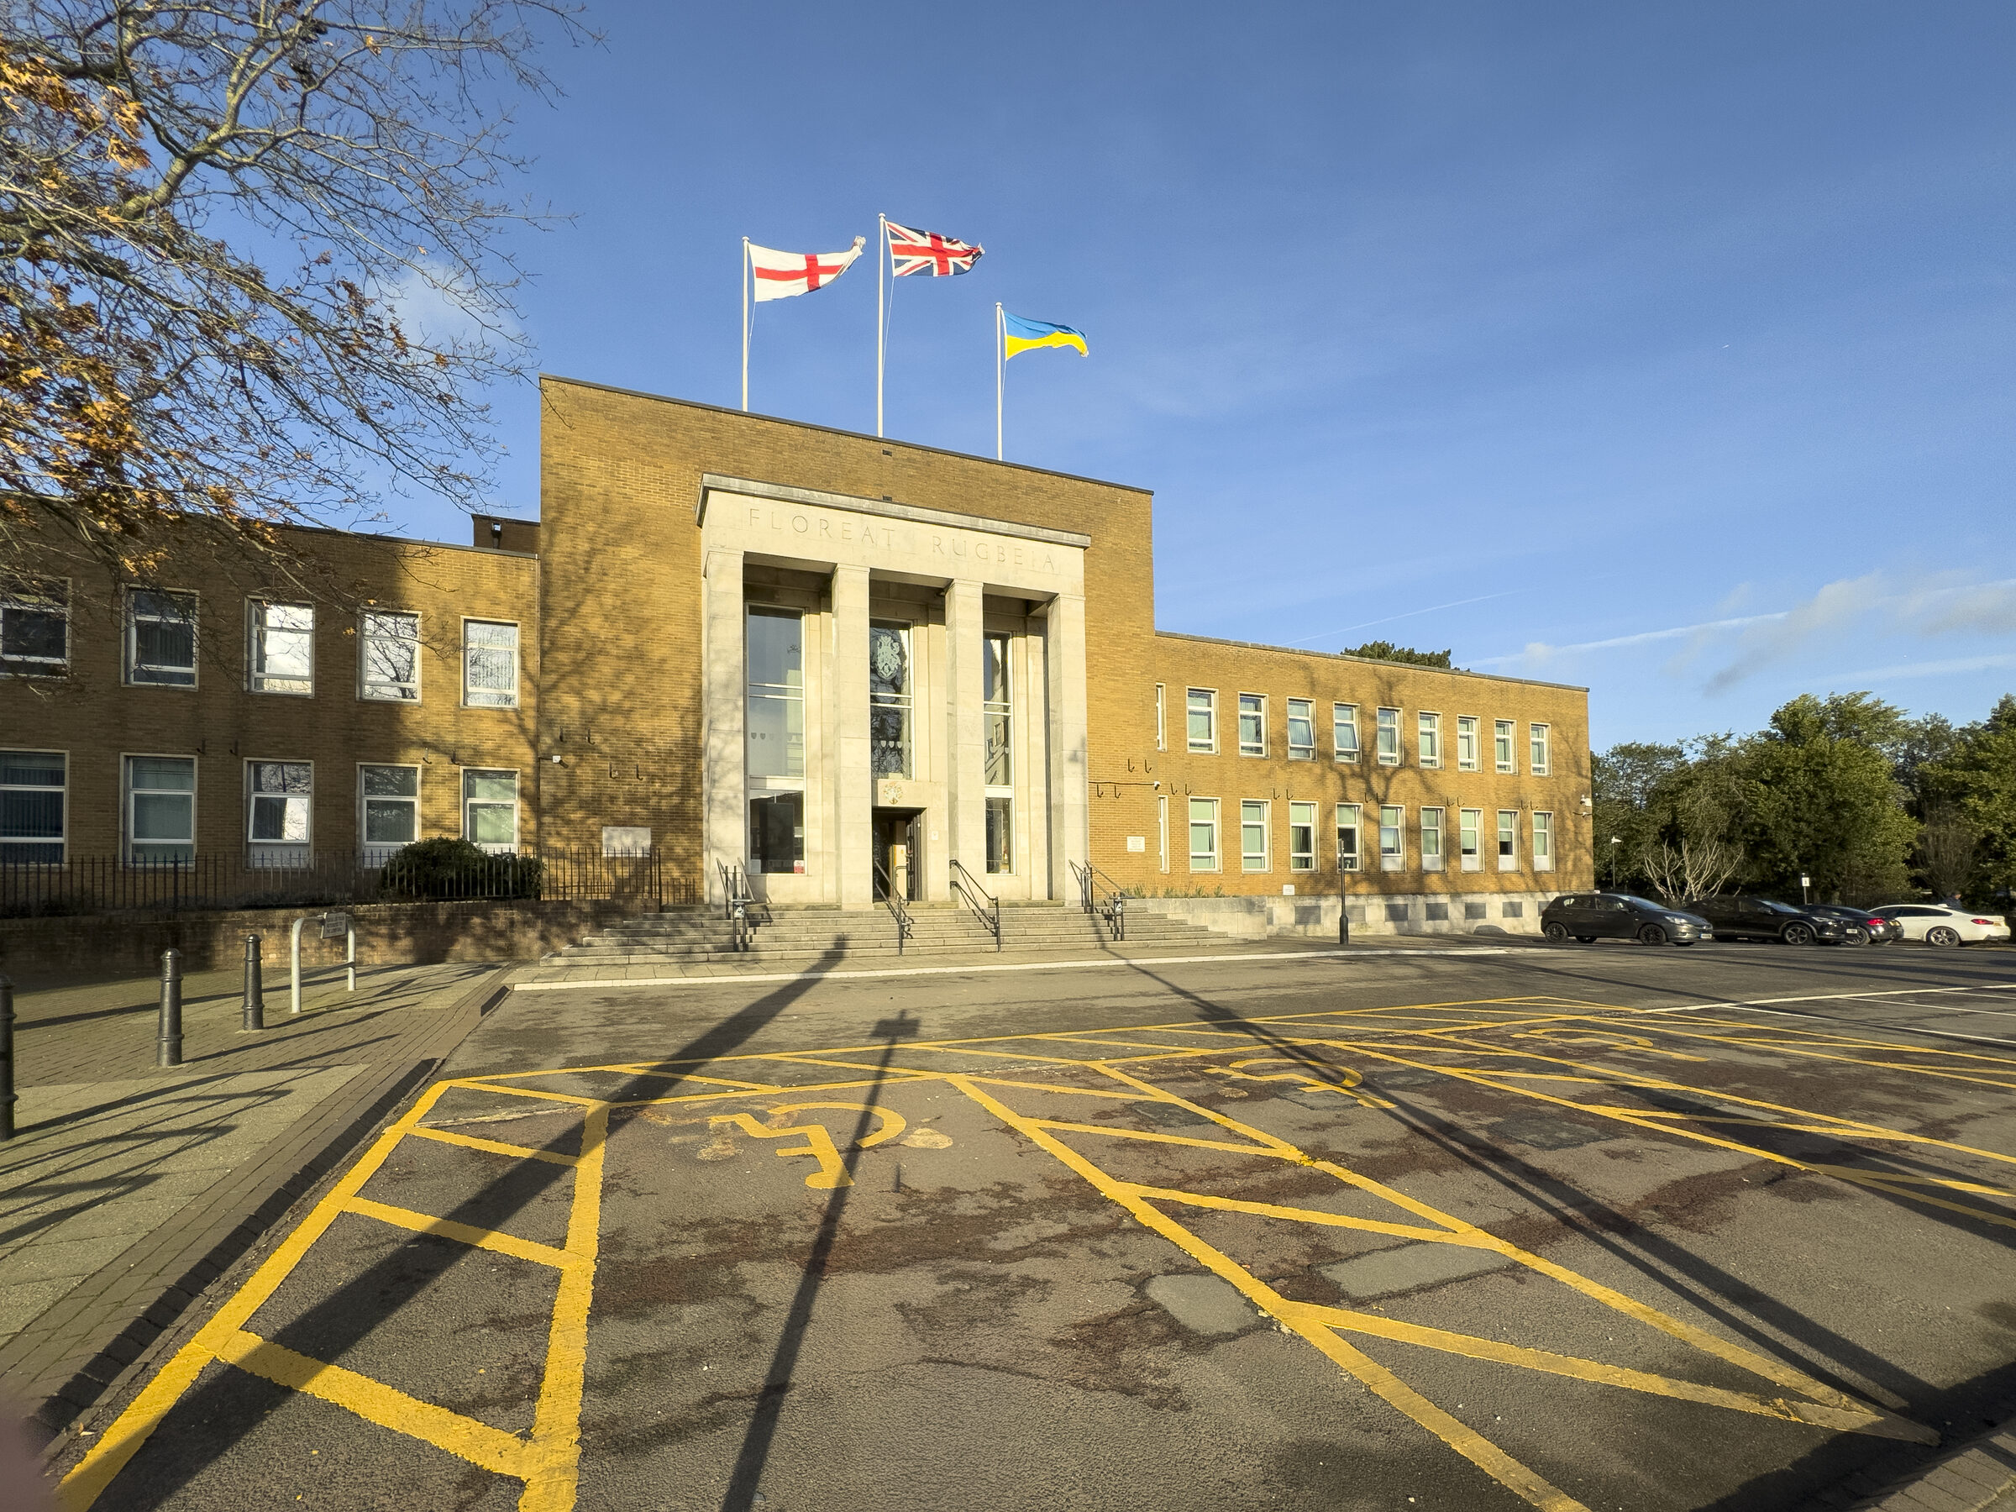
The Town Hall area is one of the opportunity areas identified in Rugby’s Town Centre Delivery Plan. It sits in a prominent position at the northern gateway to the town centre, close to Caldecott Park, Rugby Central and the former Cemex House site. The area includes the Town Hall, Benn Hall, Newbold Road car park, The Lawn and The Retreat.
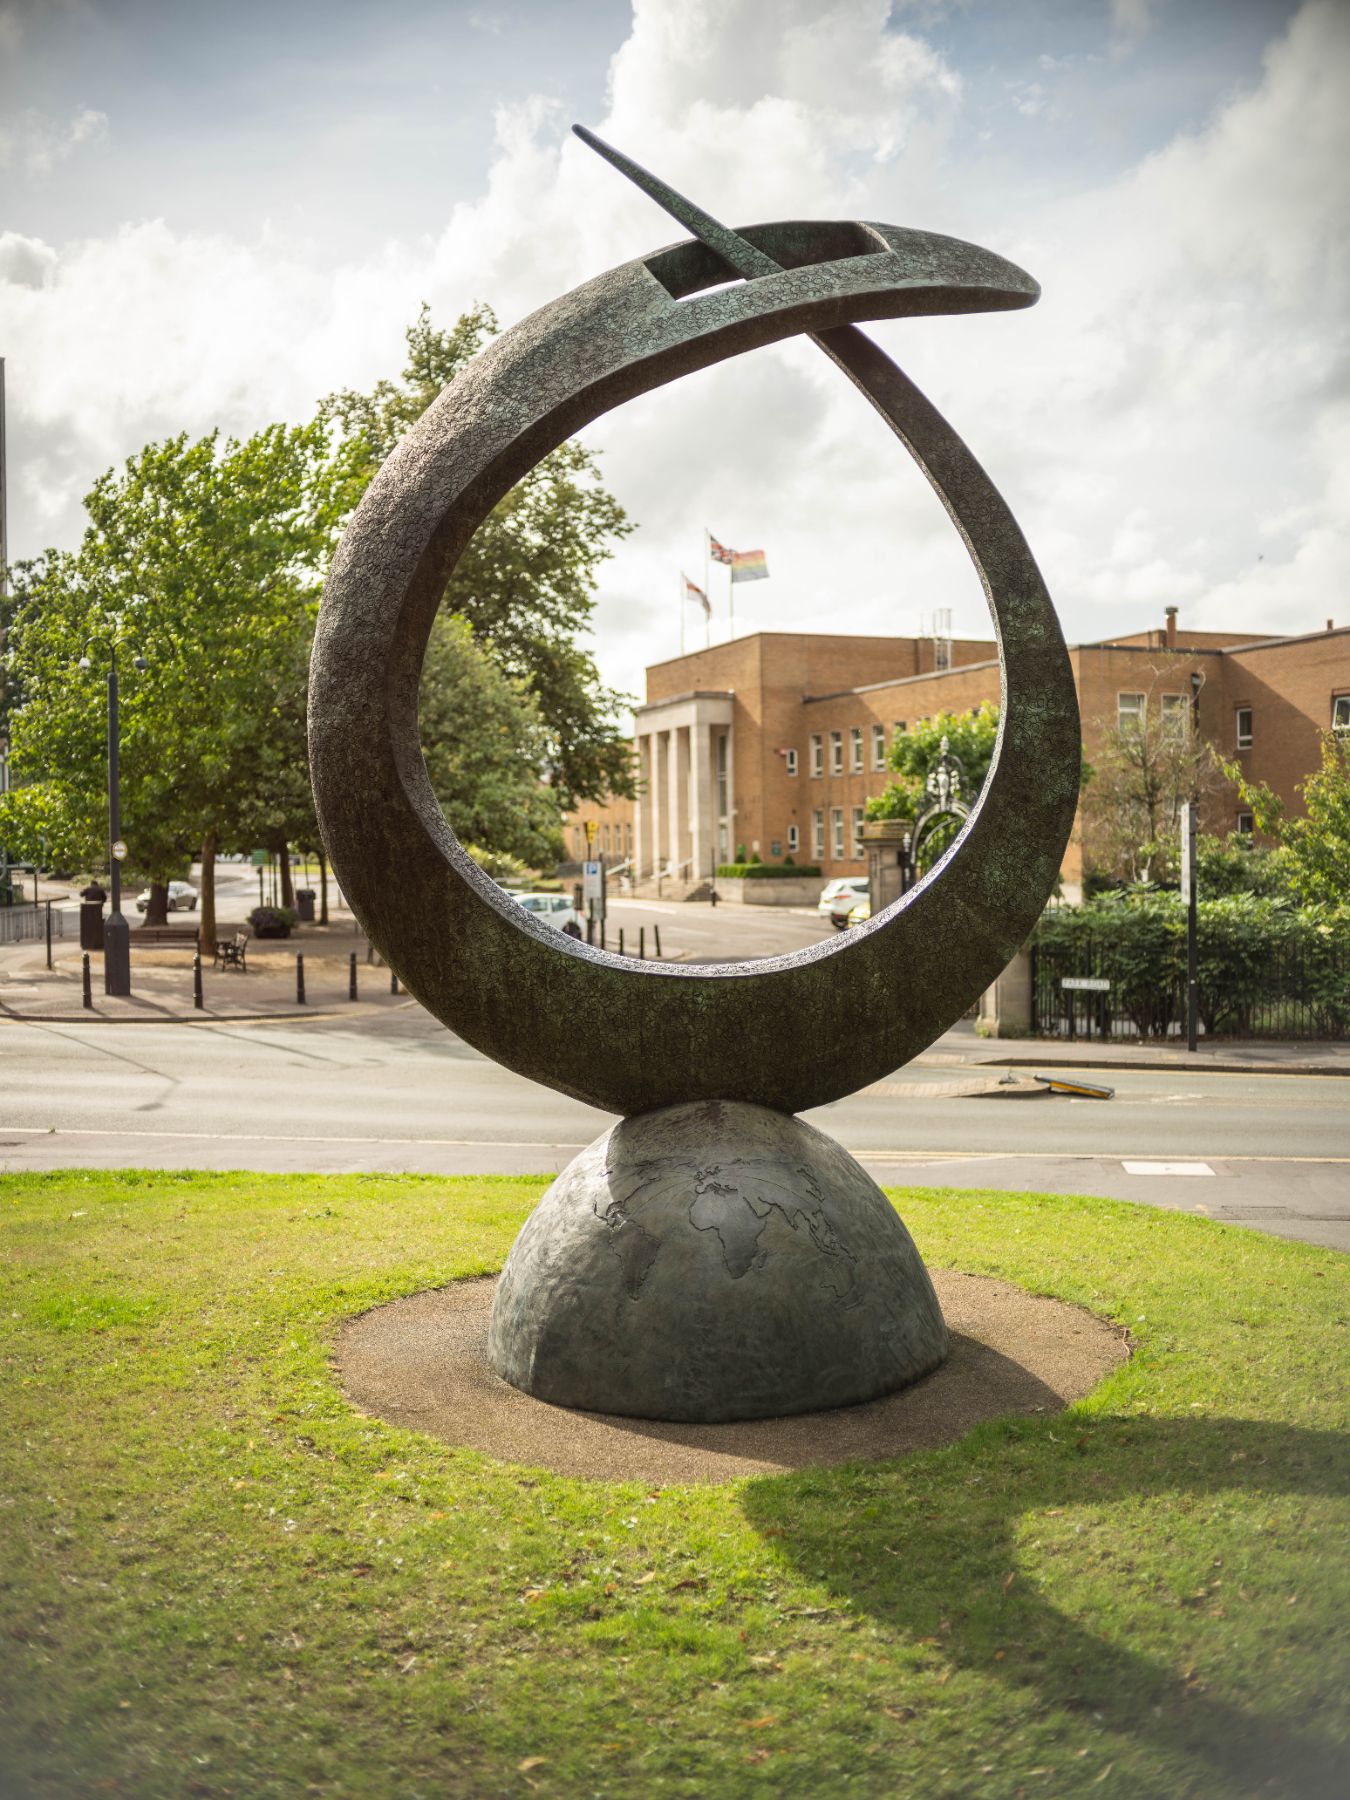
The Delivery Plan identifies the opportunity to create a Caldecott Residential and Civic Quarter.
This could include new homes, upgrades to civic and events facilities, better walking and cycling links, and the reuse of listed buildings.
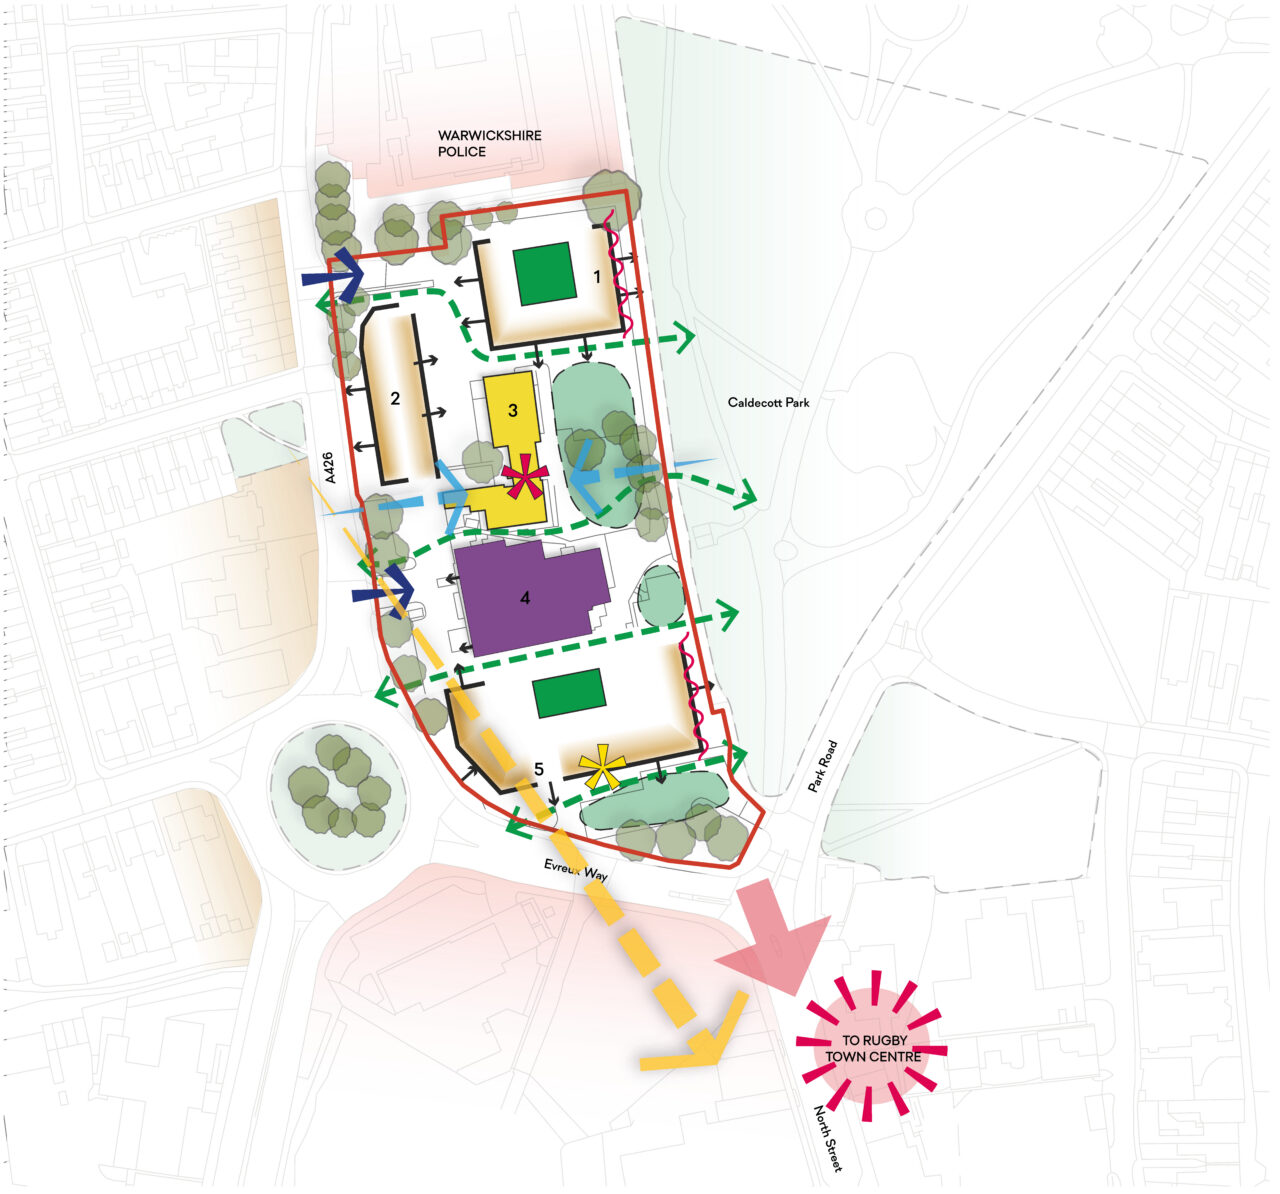
Key
- Site boundary
- Listed building
- The Benn Hall
- Vehicular access
- Green pedestrian movement
- Town centre link
- Retained historic landmark
- Potential retained landmark: portico
- Proposed residential development
- Key view to St Andrew's Church
- Key view to the listed building
- Sensitive facade
- Existing tree
- Public green space
- Private green space
- Residential or mixed use beyond the site
- Town centre use beyond the site
- 1: Potential homes overlooking the park (3 to 5 storeys)
- 2: Potential homes overlooking and facing onto the A426 (3 to 5 storeys)
- 3: Retain the listed building
- 4: Retain the Benn Hall
- 5: Potential homes with a landmark building (2 to 3 storeys)
Framework plan for the Town Hall area, showing the proposed Caldecott Residential and Civic Quarter.
Read a full description of this plan
The plan shows the Town Hall area inside a red site boundary, between the A426 on the left and Caldecott Park on the right. It runs from just below Warwickshire Police at the top down to Evreux Way at the bottom. The numbers and colours follow the key.
- 1: potential homes overlooking Caldecott Park (3 to 5 storeys), shown as proposed residential development at the top of the site around a private green space. Its edge facing the park is marked as a sensitive facade.
- 2: potential homes overlooking and facing onto the A426 (3 to 5 storeys), a long building along the left edge of the site.
- 3: the listed building, shown in yellow at the centre of the site, to be retained. It is marked as a retained historic landmark.
- 4: the Benn Hall, shown in purple below the listed building, to be retained.
- 5: potential homes with a landmark building (2 to 3 storeys) beside Evreux Way, around a private green space. The portico is marked as a potential retained landmark, and the edge facing the park as a sensitive facade.
Movement and views:
- Green pedestrian routes cross the site from the A426 into Caldecott Park in four places.
- Vehicular access enters from the A426 at the top of the site and beside the Benn Hall.
- Key views to the listed building point towards it from the A426 and from the park.
- A key view to St Andrew’s Church runs diagonally from the A426 across the bottom of the site towards the town centre.
- A town centre link arrow points from the bottom of the site, near North Street, towards Rugby town centre.
Existing trees line the edges of the site, and public green spaces sit on the park side. Land west of the A426 is residential or mixed use beyond the site. Land around Warwickshire Police and south of Evreux Way is town centre use beyond the site.
A civic gateway
The Town Hall area has an important role in how people arrive into this part of Rugby. Future improvements could help create a stronger link between Caldecott Park, Newbold Road and the wider town centre, including better walking and cycling routes, improved crossings and a more welcoming gateway environment. The area also has potential to make better use of land around existing civic buildings.
Benn Hall and civic uses
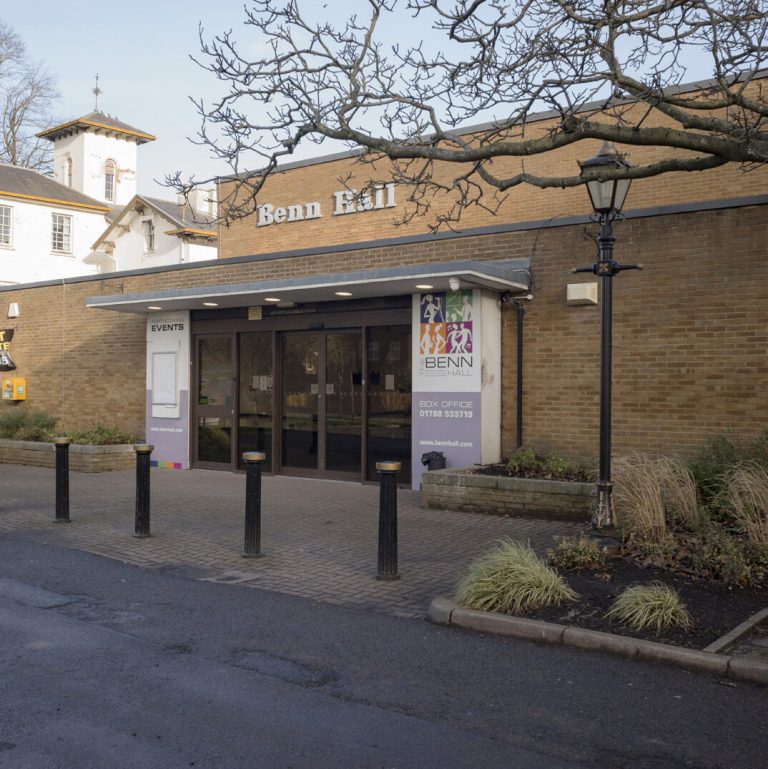
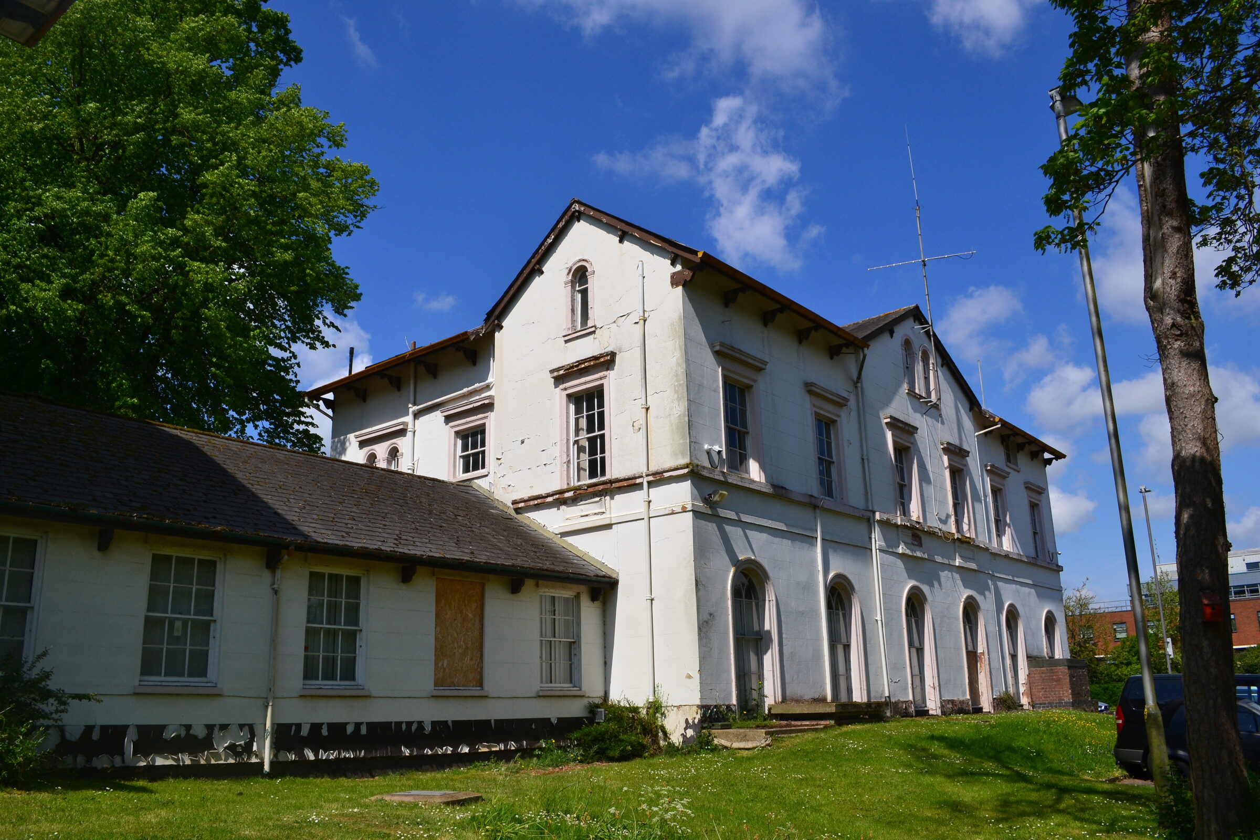
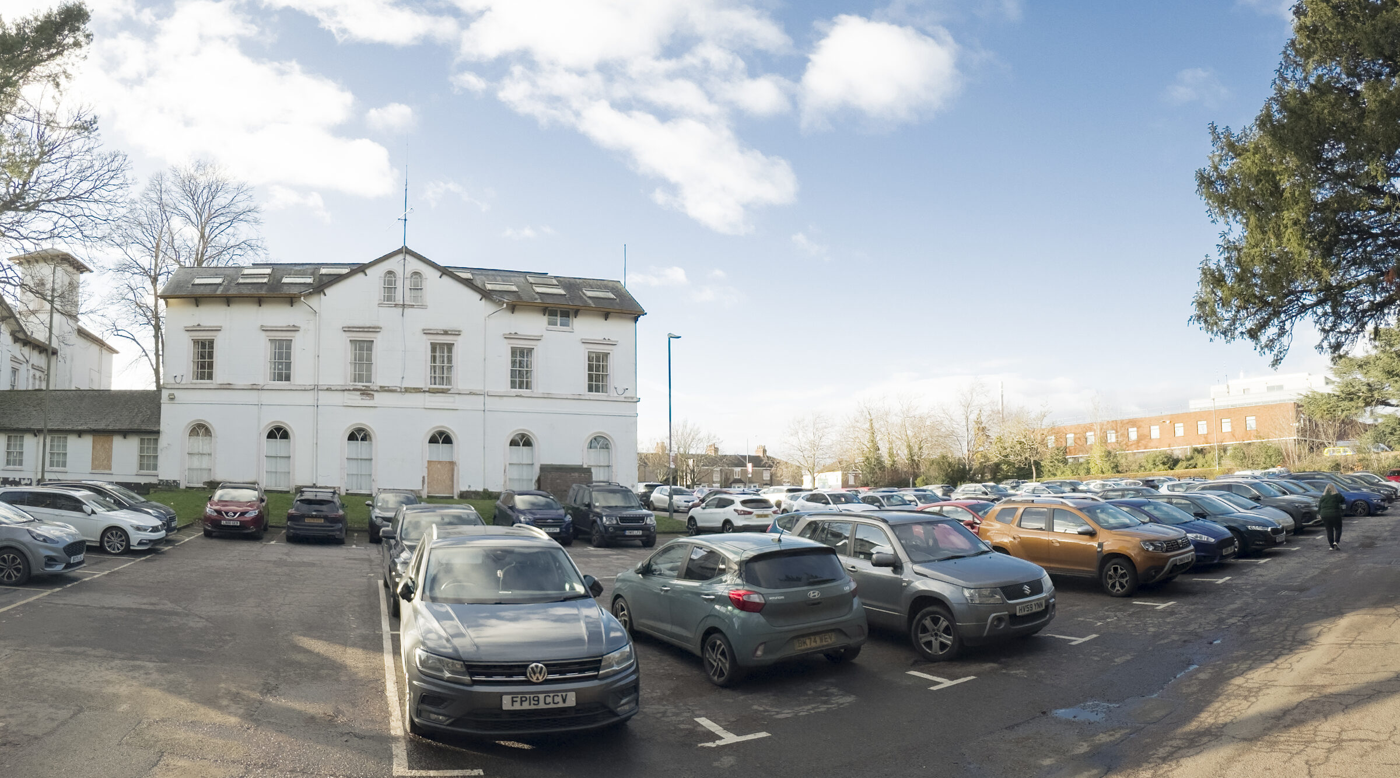
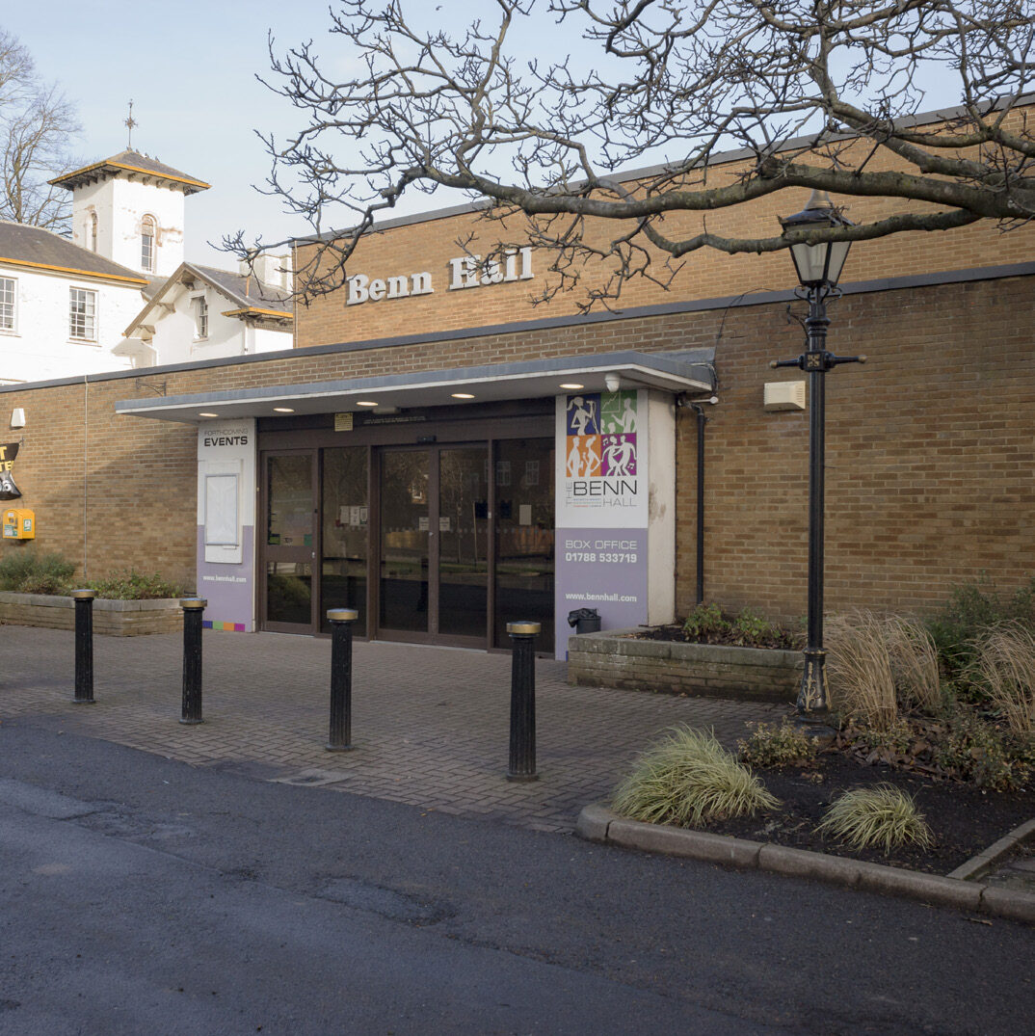
Benn Hall is an important events venue for Rugby and sits within the Town Hall area. The Delivery Plan identifies the opportunity to retain and upgrade it, and to make better use of civic buildings and listed assets including The Lawn and The Retreat. Any changes would need to take account of existing civic and community uses, including current Town Hall functions and Hope 4 Ltd’s foodbank.
New homes and future investment
The Delivery Plan identifies potential for new homes in the area, coming forward in phases. This could bring more people to live close to the town centre, supporting local shops, services and public spaces. It would need further feasibility work, funding and future decisions about civic uses before any proposals could move forward; the site is allocated for residential development within the Borough’s Submission Local Plan.
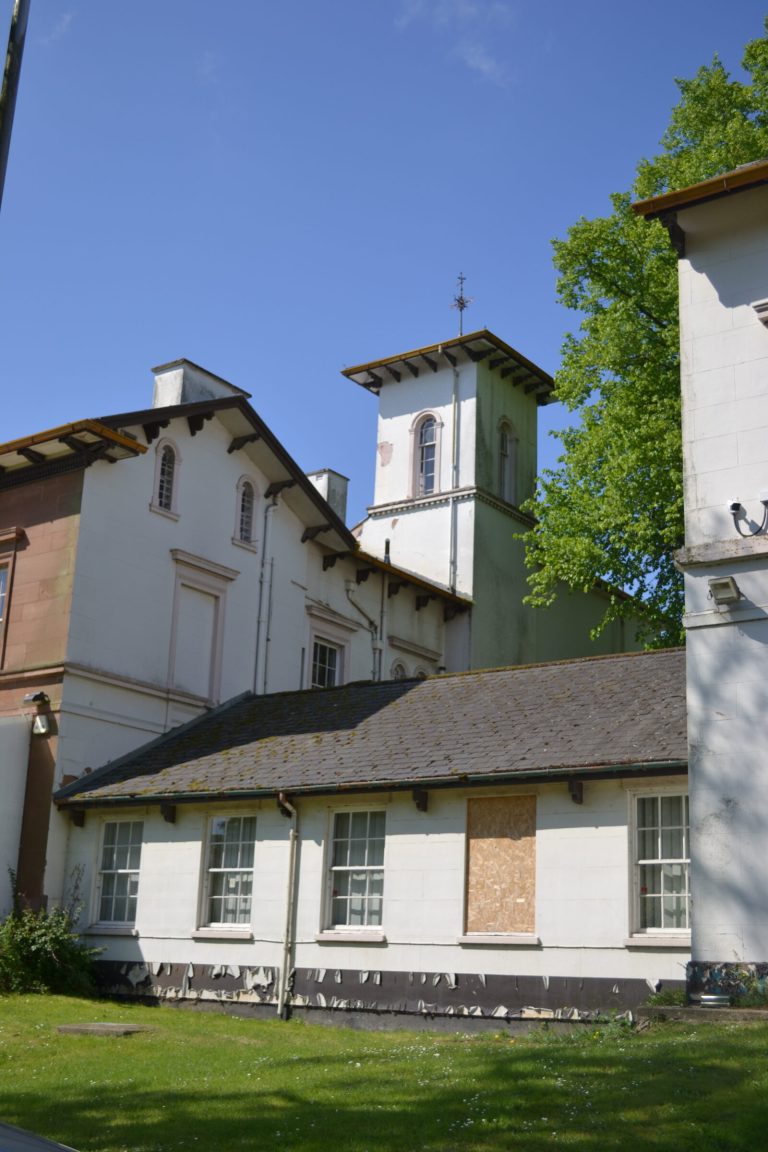
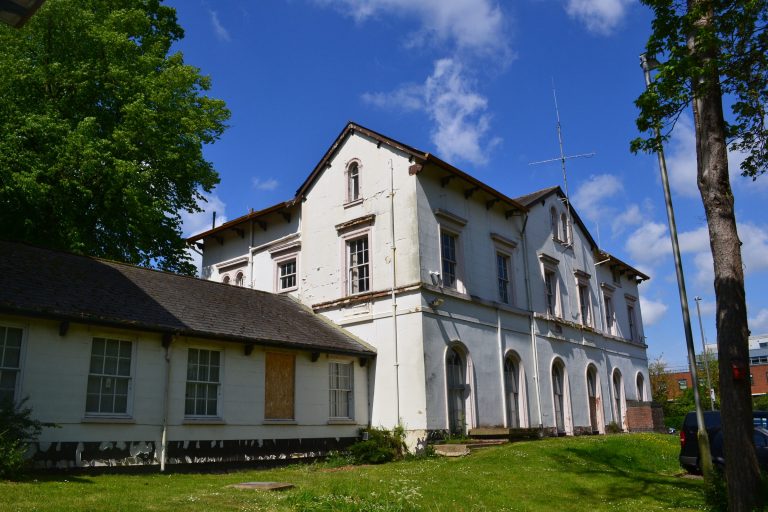
The area today
-
 (view larger)
-
 (view larger)
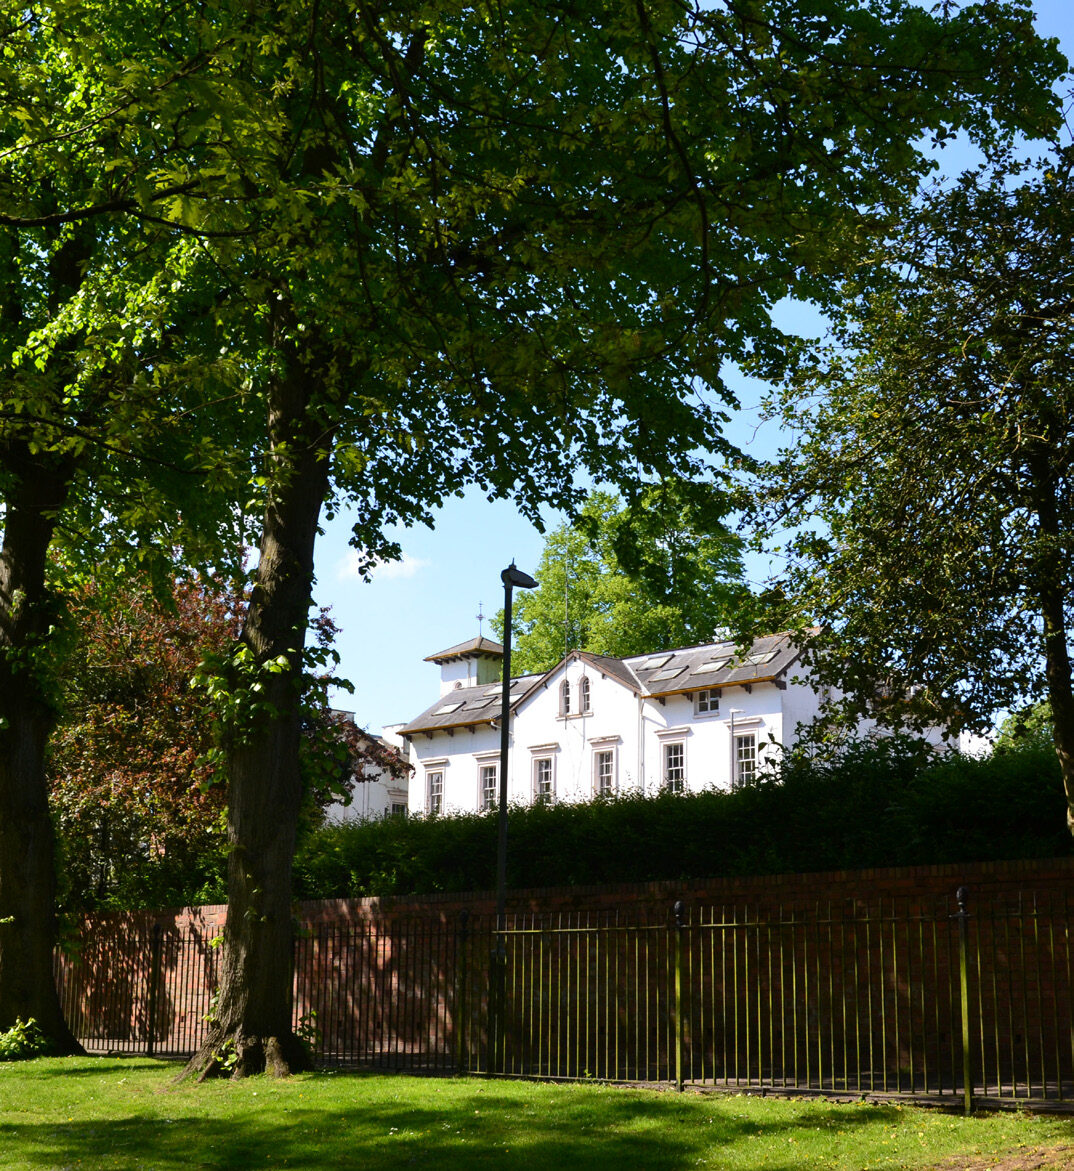
The Retreat -
 (view larger)
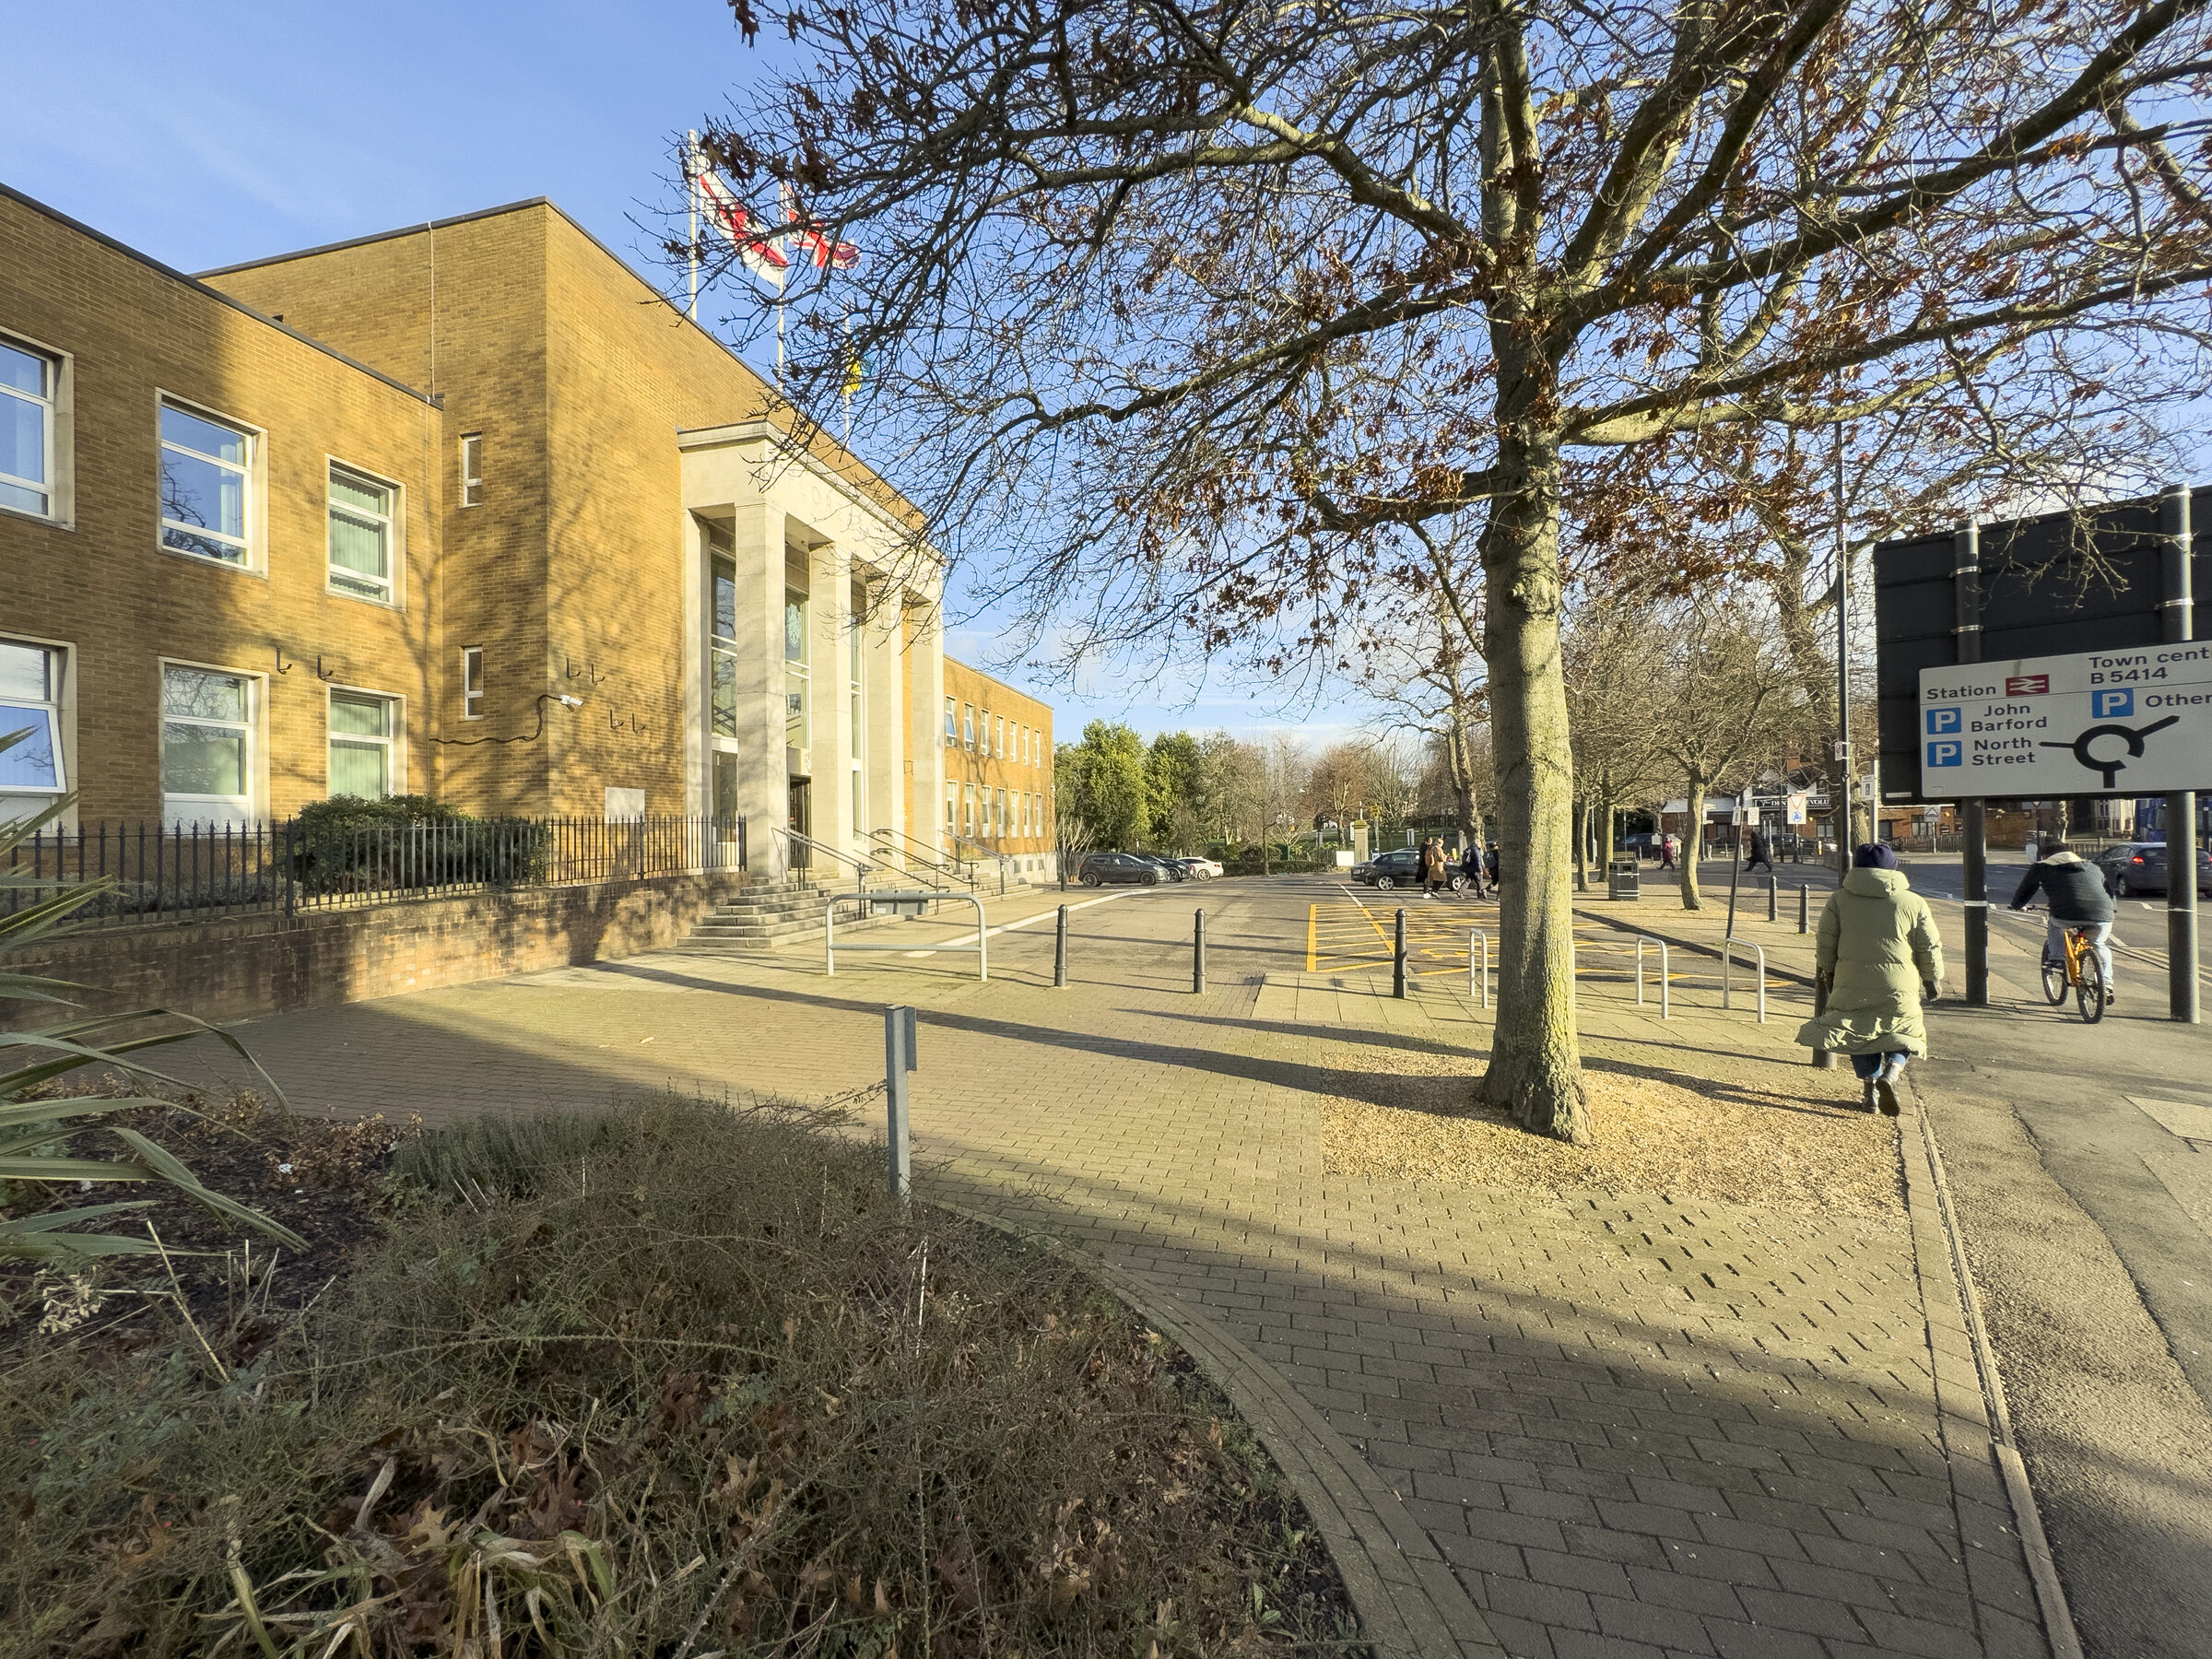
Town Hall -
 (view larger)
Newbold Road car park -
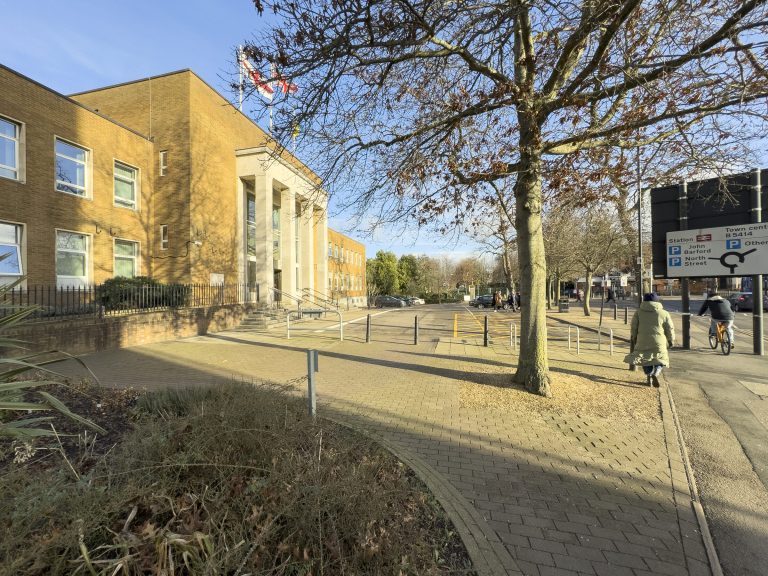 (view larger)
Town Hall -
 (view larger)
Benn Hall -
 (view larger)
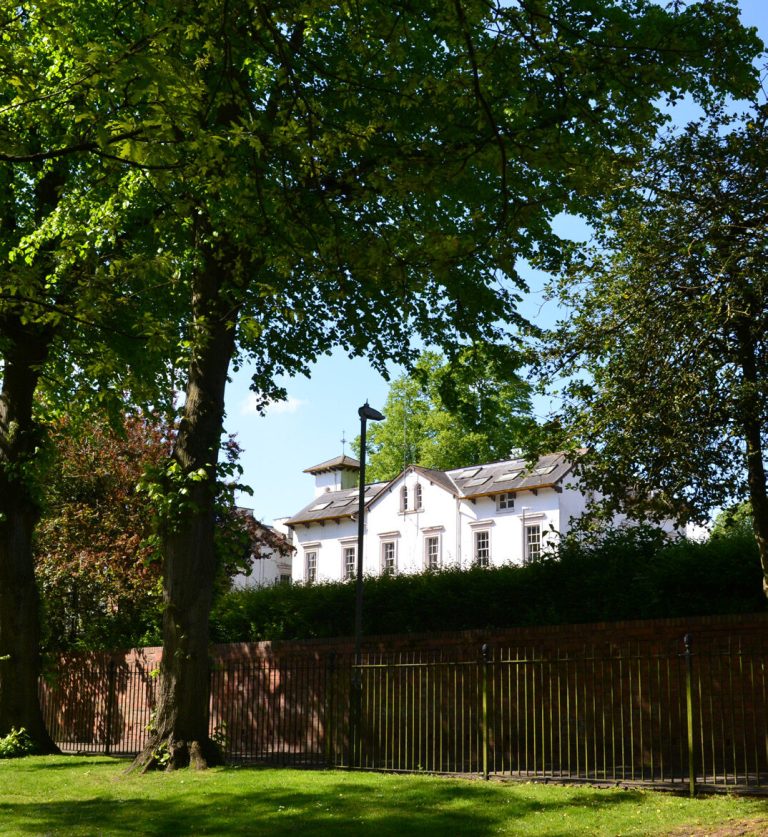
View of the Town Hall area from Caldecott Park

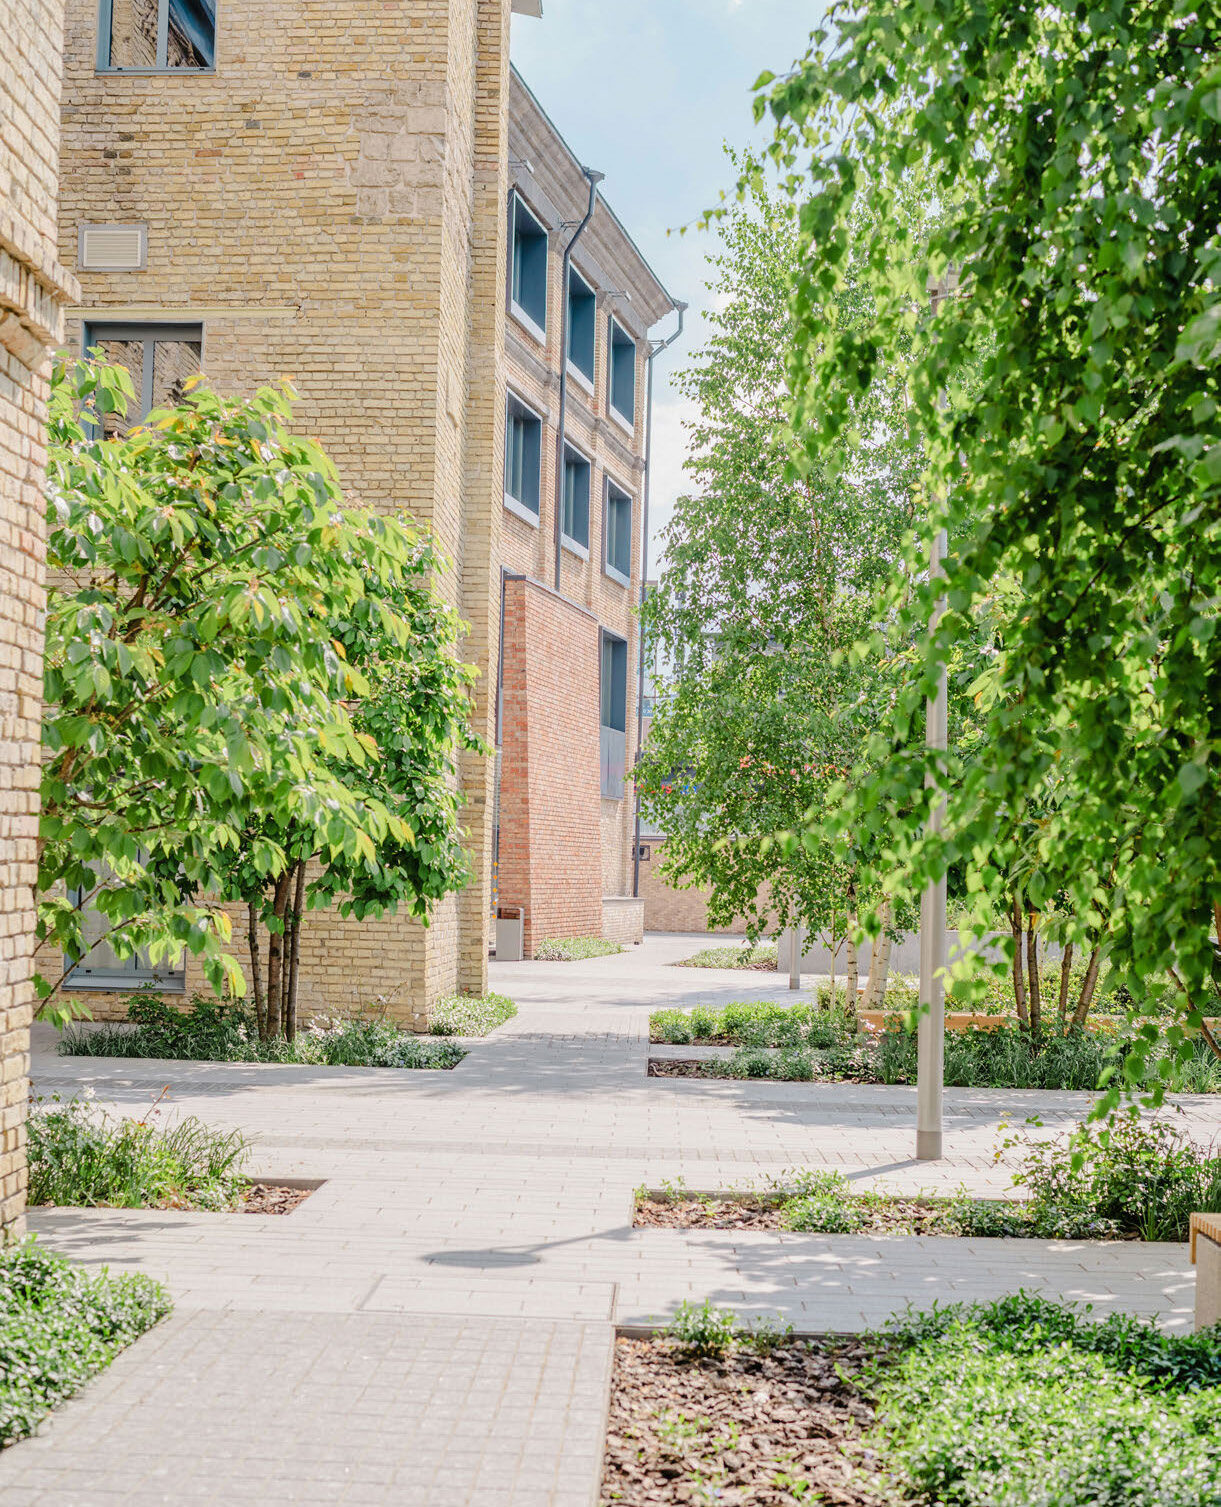
Town Hall reimagined

Timeline
What happens next
The Town Hall area is a longer-term opportunity. Different parts of the site could come forward at different times, with future work subject to funding, approvals and detailed planning. Further updates will be shared as plans develop.
For more information on our work to regenerate Rugby town centre, please contact the Major Projects and Regeneration Team.
Contact the team